 01494 674969
Beaconsfield Road – Farnham Common
Category
Developers & Major ApplicationsAbout This Project
80 Dwelling Green Belt Village Extension
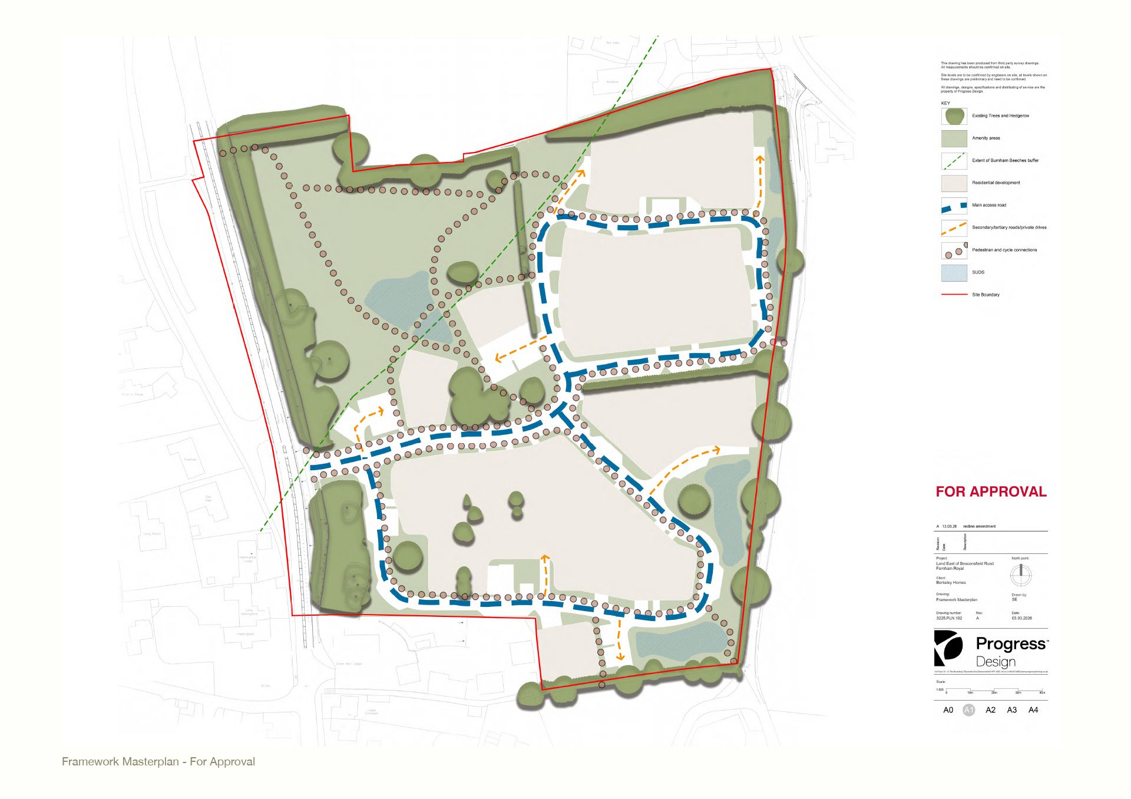
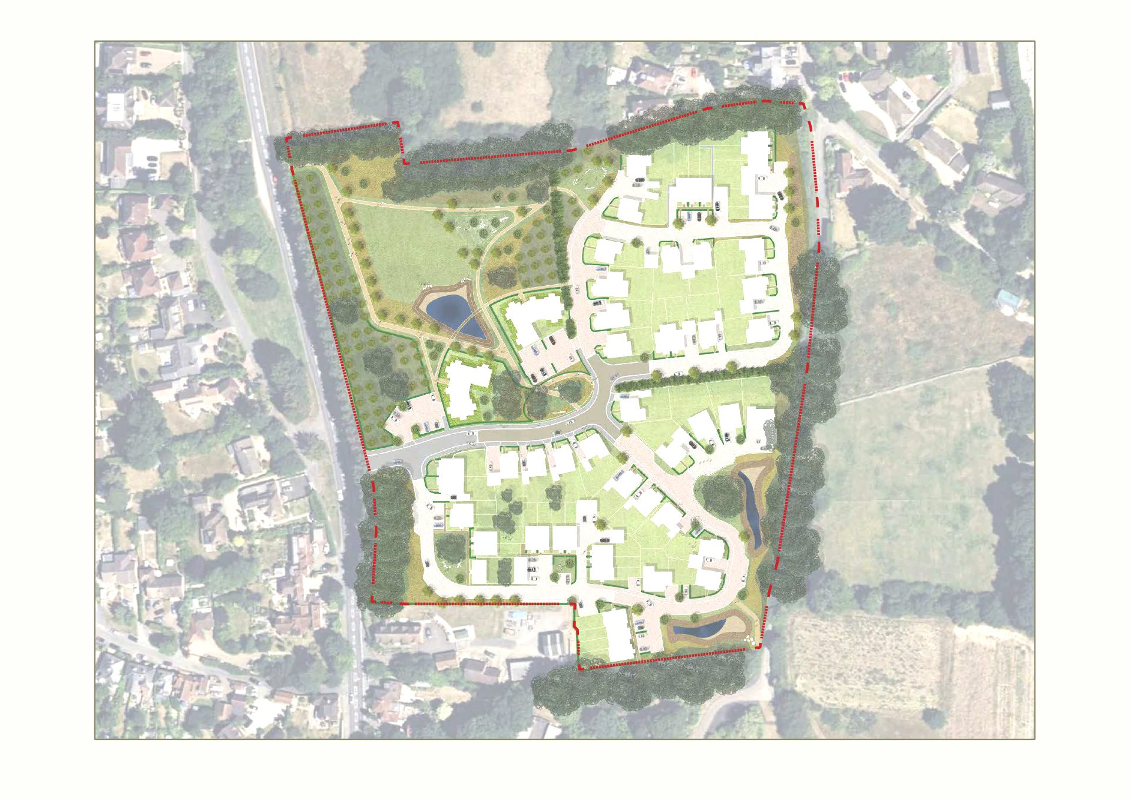
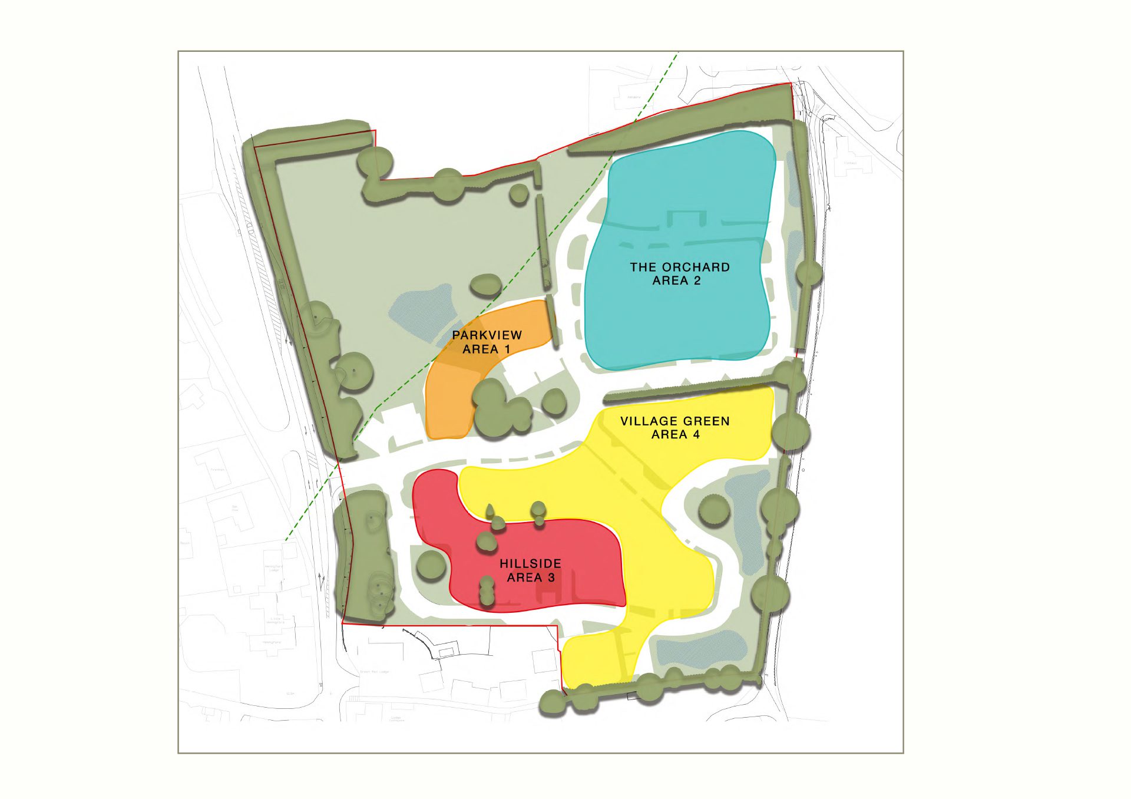
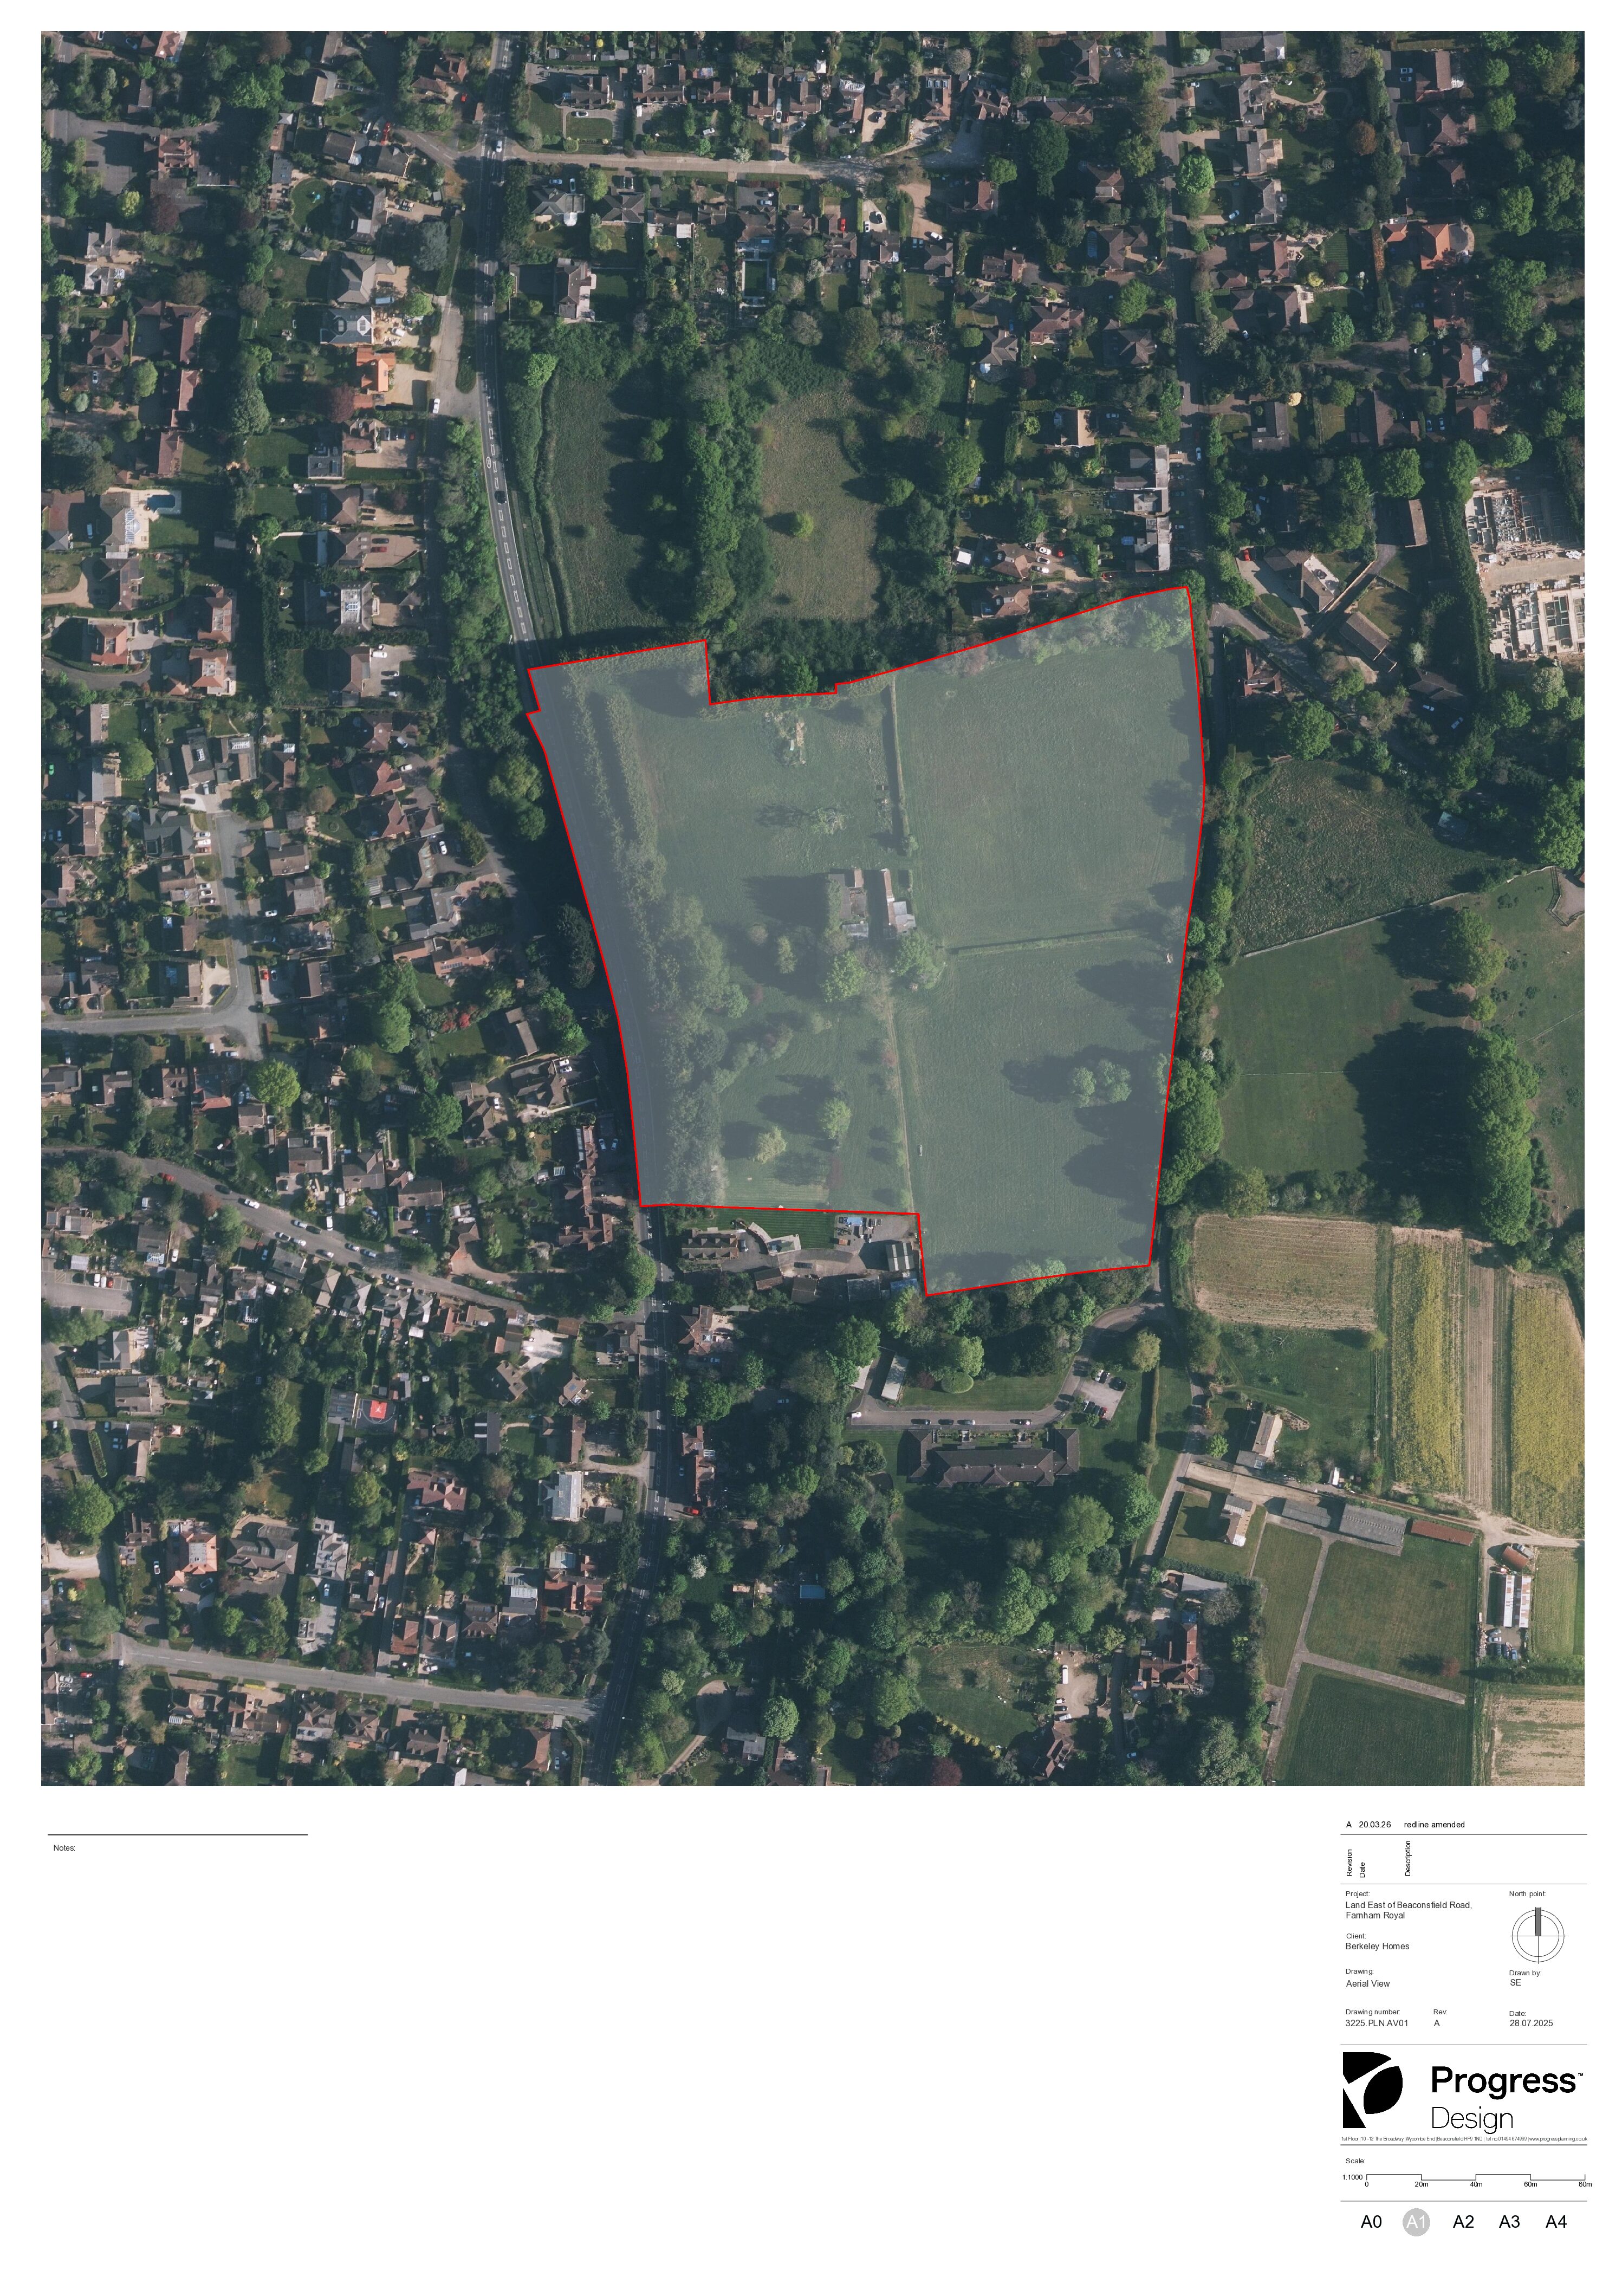
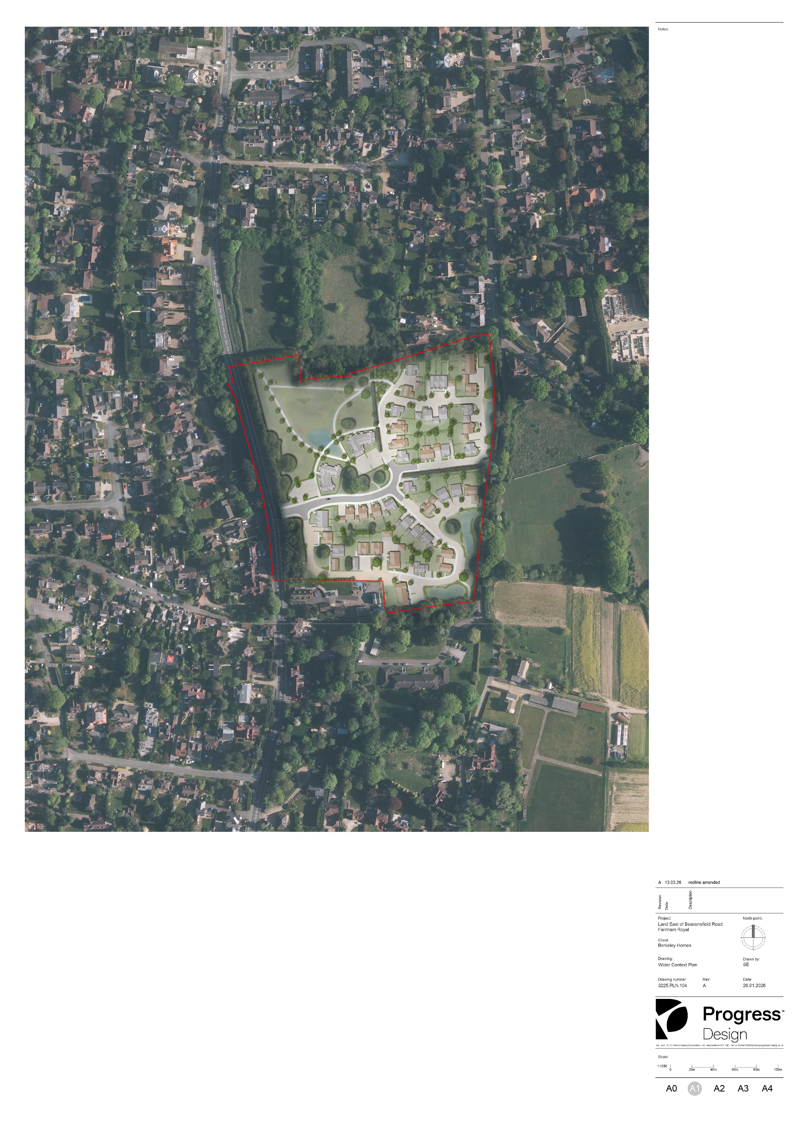
Appointed by Berkeley Homes, Progress Design prepared the architectural proposals for a sensitive Green Belt village extension on land east of Beaconsfield Road, Farnham Common. The proposal seeks to deliver a mixed residential development of up to 80 new homes, including 50% affordable housing, alongside landscaped amenity space, pedestrian, cycle and vehicular connections. The site sits between Farnham Royal and Farnham Common and is accessed from Beaconsfield Road, with Purton Lane forming the eastern boundary.
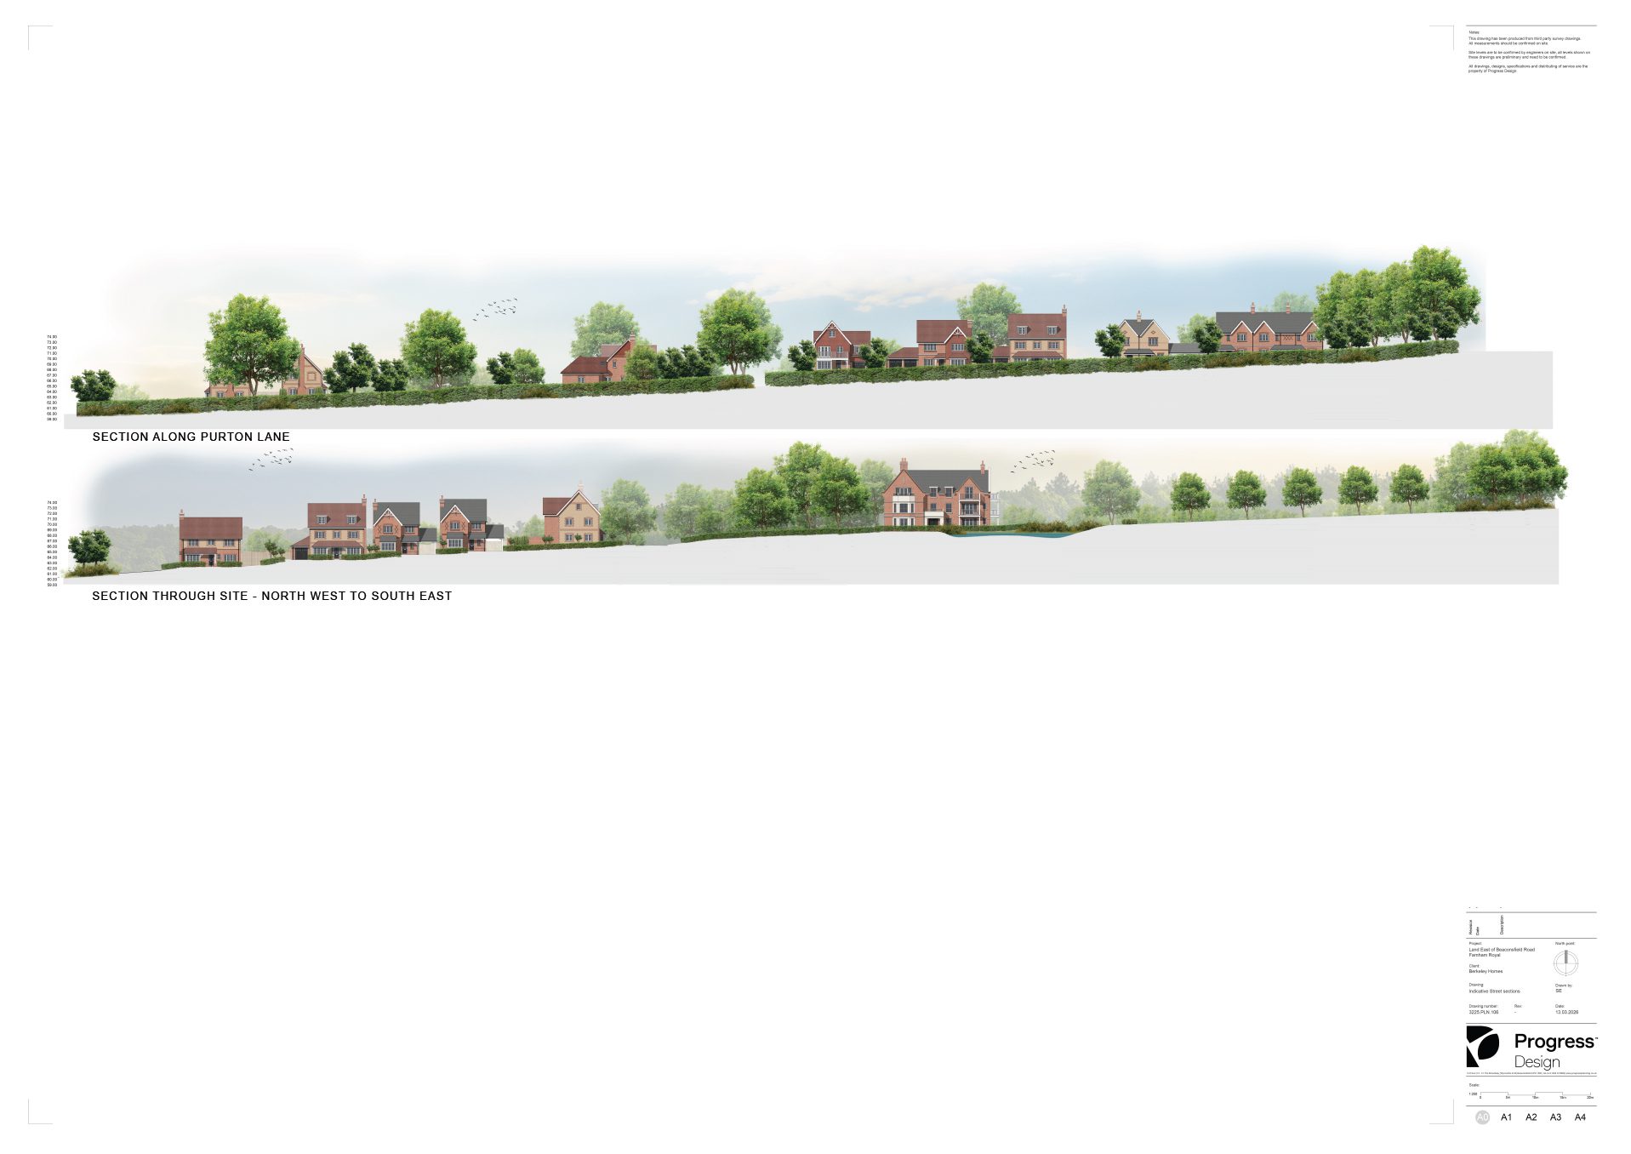
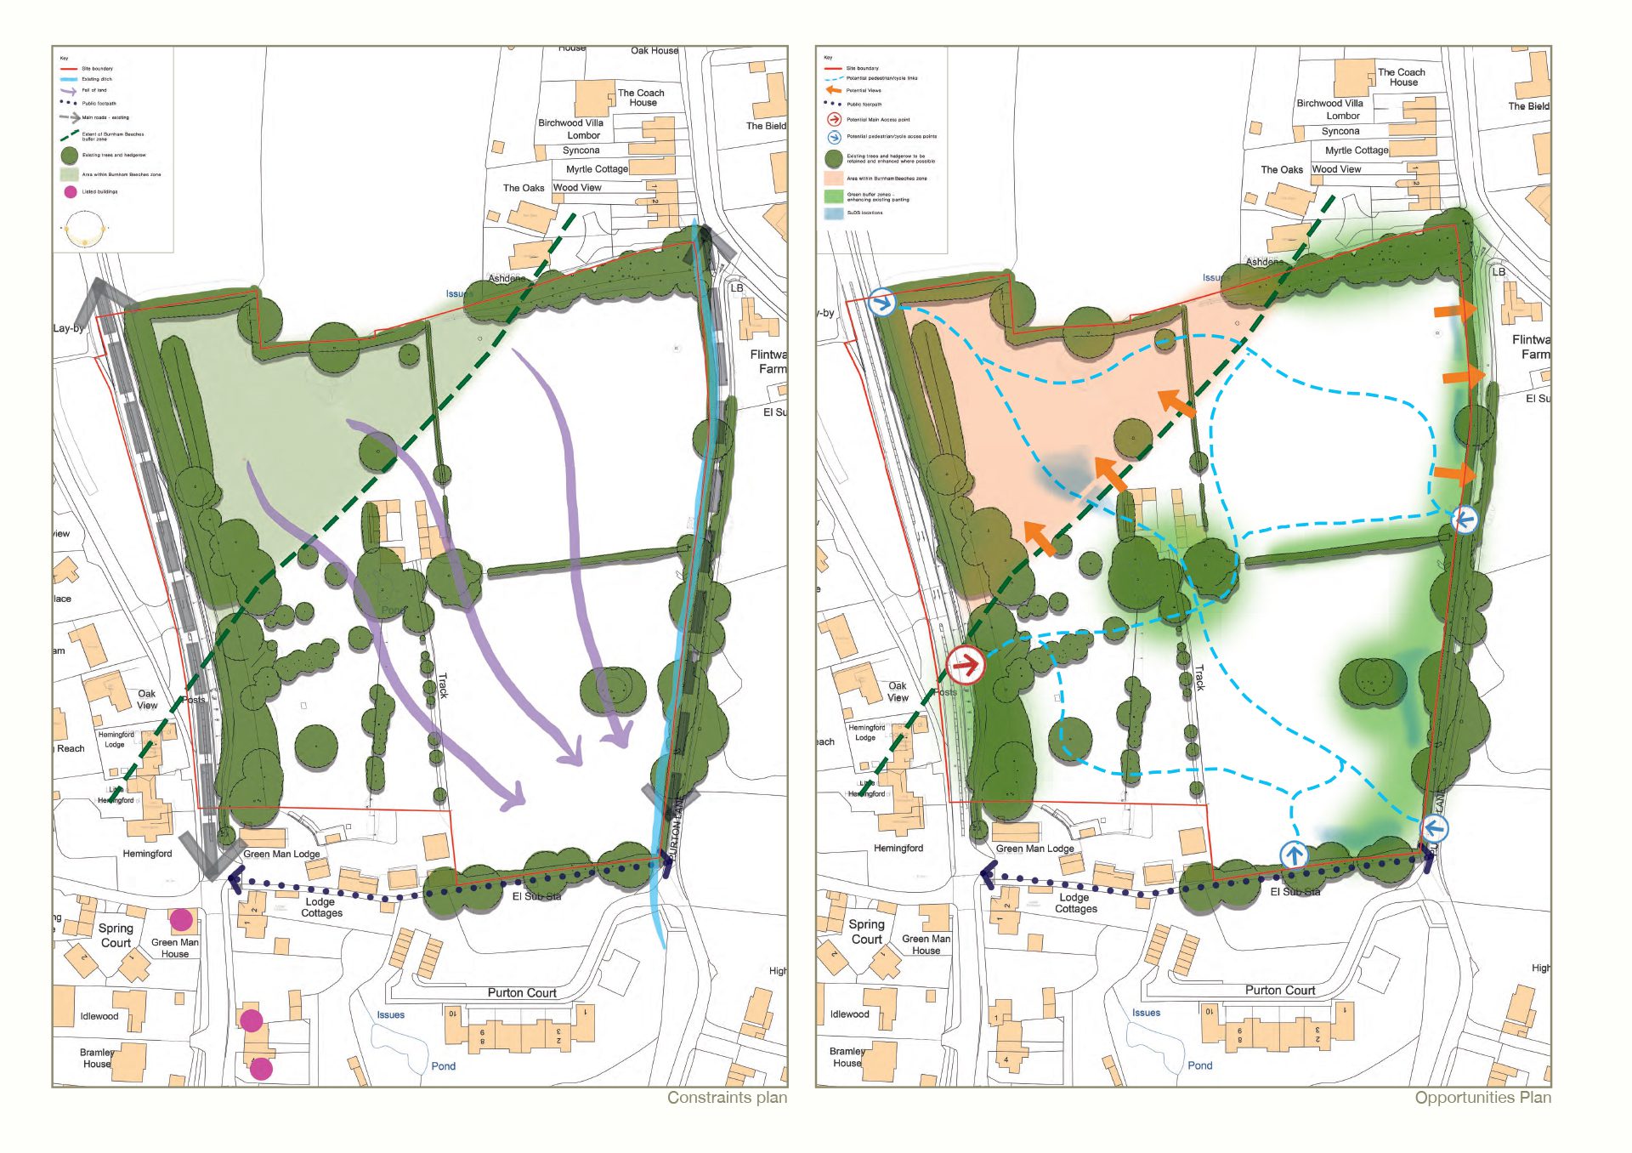
The design has been shaped by a comprehensive understanding of the site’s semi-rural setting, established tree-lined boundaries, surrounding residential character and proximity to the local centre. The masterplan opens up a currently private and inaccessible site, creating new green infrastructure and publicly accessible open space with improved pedestrian links through the site and into the wider neighbourhood.
Key challenges included responding to the site’s Green Belt context, landscape sensitivity, existing boundary planting, public footpath connections and the varied local character of Farnham Royal and Farnham Common. The resulting layout demonstrates how a carefully considered village extension can accommodate new homes while reinforcing the area’s distinctive urban village character, delivering a high-quality and sustainable residential environment.